Healthcare
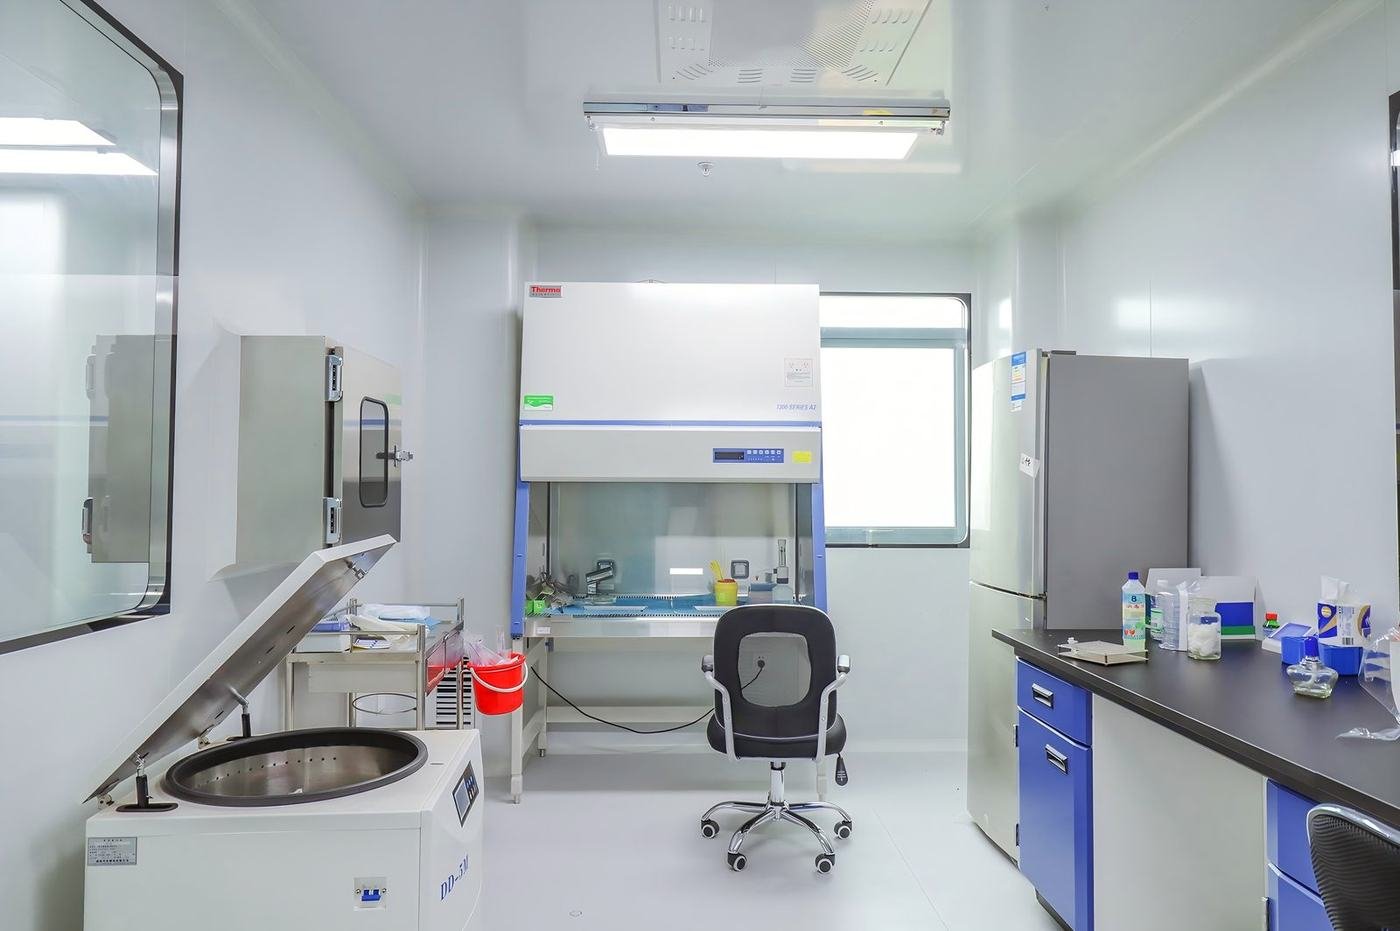
Hospital clinical laboratory
Benches with stainless worktops, under-bench storage and a dedicated sample-handling run, packed and labelled by room for a phased handover.

Hospital, university and research projects — delivered as furniture packages, fitted by local teams from our drawings.
These photographs are from projects our team supplied. Client names are withheld — most of our work is done under our customers' brands.
Benches with stainless worktops, under-bench storage and a dedicated sample-handling run, packed and labelled by room for a phased handover.
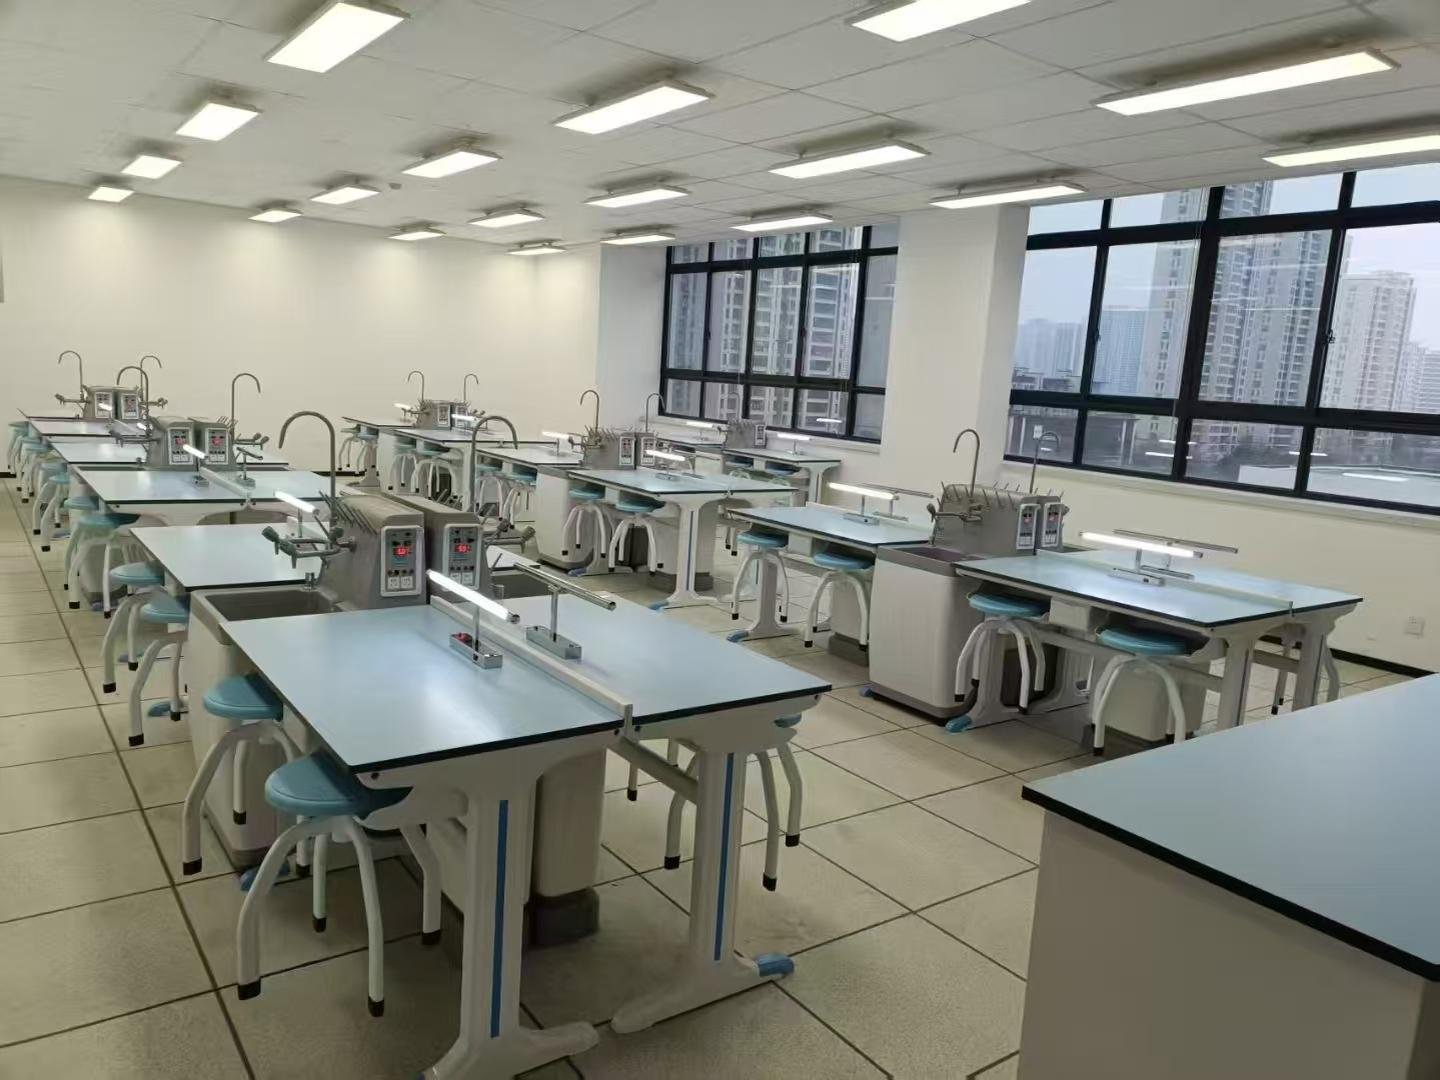
Rows of student benches with integrated sinks, service fittings and stools — built for daily classroom use. Knock-down packing kept the freight cost inside the budget.
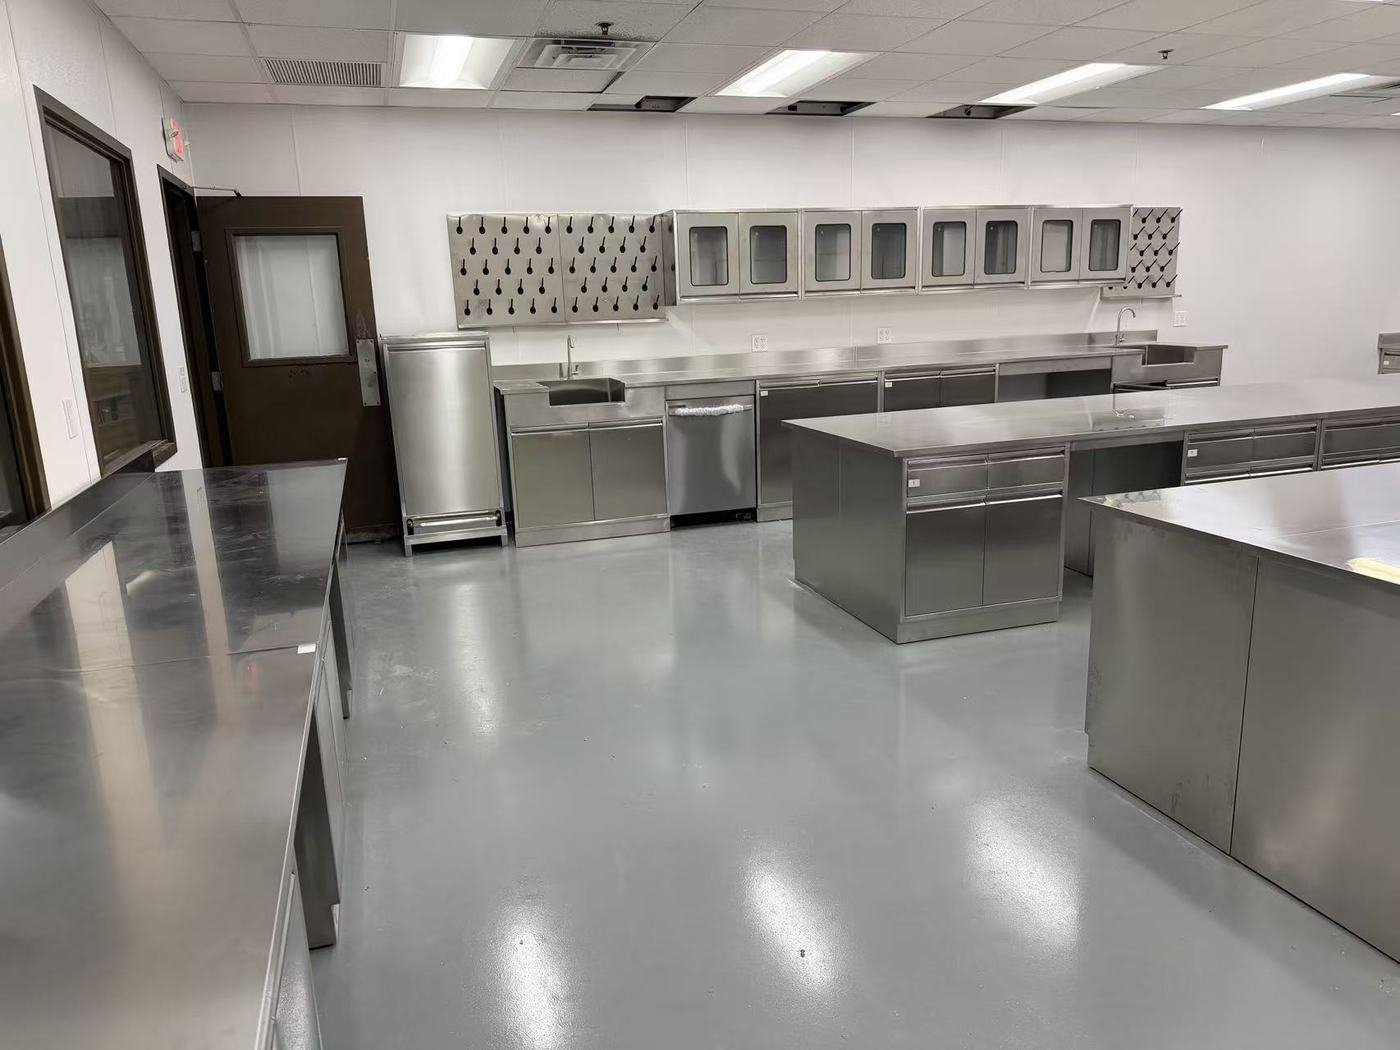
Custom widths to suit an existing building, with chemical storage, acid cabinets and a walk-in hood sized to the extraction route.
We receive the layout or BOQ and return shop drawings for approval.
Materials are cut, formed, coated and assembled in-house, across our own production lines.
Crated and labelled by room, with a packing list that matches the site plan.
Installation drawings and a supervisor, or training for your own fitters.
Send the country, the room type and a rough quantity. We will tell you what it costs and how long it takes.
Request a Quote