
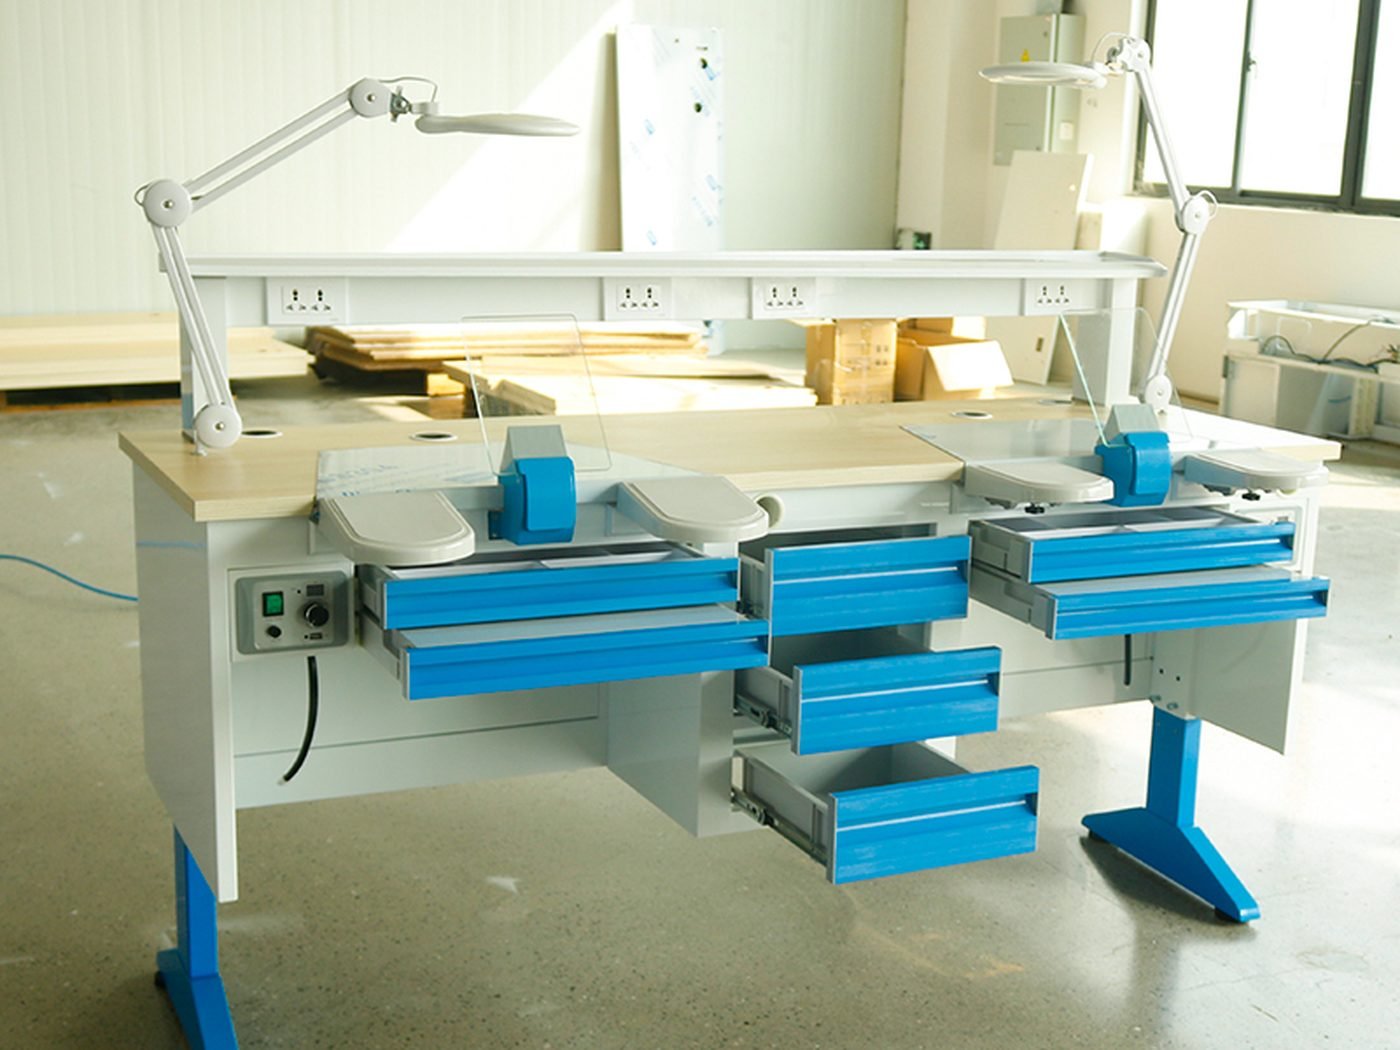
A technician bench for dental work, with a fitted instrument surface, suction, lamp and storage provision, laid out per technician station.
The dental lab table arranges the bench surface, tool area, suction point, task light and storage around the technician's seated workflow. Frames and worktops are matched to the materials and dust produced in prosthetic and model work, and each station can be specified with its own suction and lamp. Single and bench-row layouts follow the room and number of technicians.
These are standard values; anything here can be changed to suit your drawings, workload or local code. Equipment is normally specified together with the matching benches and extraction.
| Layout | Per-station bench surface, tool area, suction and lamp positions |
|---|---|
| Worktop | Material selected to model materials and dust; sealed easy-clean surface |
| Storage | Drawers, tool holders and under-bench cabinets per station |
| Services | Suction connection, power and lighting routed to each station |
| Sizes | Station width and bench row length to the room drawing |
| Construction | Material and finish selected to the chemicals, washdown regime and project specification |
| Customisation | Dimensions, service positions and fittings adjusted to the project drawing |
| Packing | Knock-down or assembled, EPE foam, carton, plywood crate for sea freight |
Yes, each station can have its own suction point and dust extraction provision; we lay out the ducting to the bench row.
It is chosen around gypsum, acrylic and grinding dust; send the materials and we will specify a sealed, easy-clean surface.
The bench row is modular, so extra stations can be added to the run as capacity grows.
Send the room plan, equipment list and any chemical or process notes. You get back a schedule and a factory-direct price.
Send Your Drawings