
Turn an awkward corner into storage and worktop. Diagonal, mitred and sink-corner units built to fit the room, in the same finish as the bench run.
A square corner between two bench runs is usually lost space. A corner cabinet recovers it as storage and continuous work surface. We build diagonal-front, mitred-worktop and sink-corner versions, matched to the adjacent benches in frame colour and top material. Doors and internal fittings are chosen so the corner stays reachable rather than becoming a dark cupboard nobody can use.
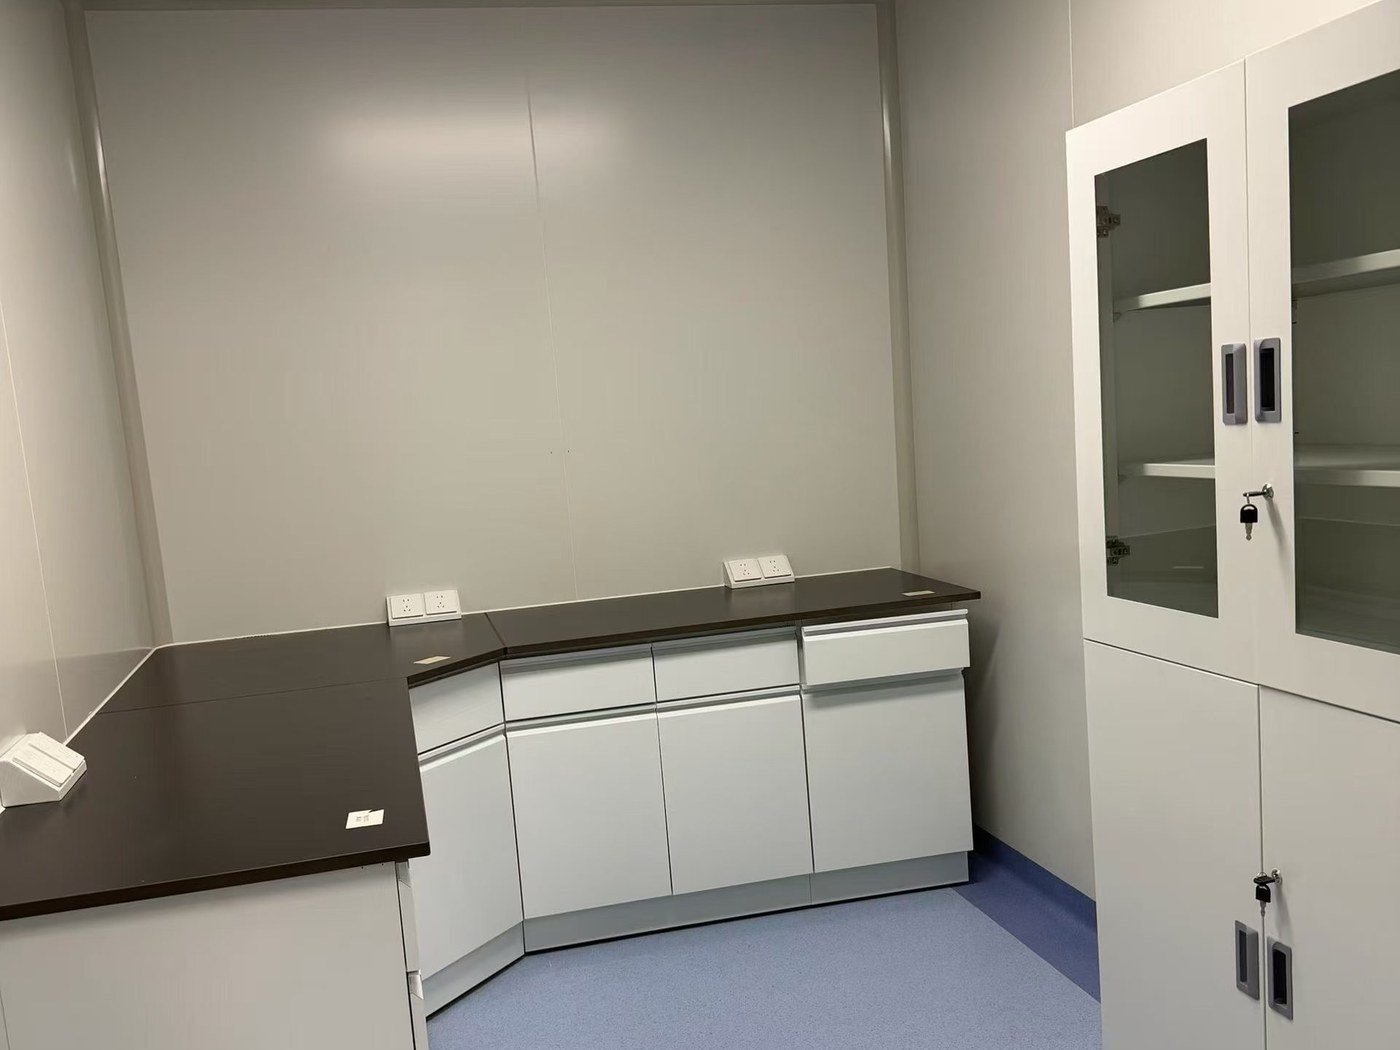
These are standard values; anything here can be changed to suit your drawings or local code. A bench run is usually specified with fume hoods and storage cabinets in the same finish.
| Type | Diagonal-front, mitred worktop, or sink-corner unit |
|---|---|
| Carcass | Powder-coated steel or 18 mm melamine-faced board |
| Worktop | Phenolic, epoxy, ceramic or stainless, mitred to the run |
| Angle | Built to the measured corner; 90 degrees standard |
| Storage | Doors, pull-outs or open shelving |
| Services | Sink and service points optional |
| Finish | Matched to the adjoining bench run |
| Packing | Knock-down, labelled by room |
Yes when it is specified properly. We use diagonal doors or pull-out fittings so the back of the corner is reachable, instead of a standard door that hides the space.
Yes. A sink-corner unit is a common solution where the plumbing rises in the corner. We will detail the drainage and worktop cut-out on the shop drawing.
Yes. We match frame colour, worktop material and edge profile so the corner reads as part of the same run.
Send a DWG, PDF or a photo with dimensions. You get shop drawings, a material schedule and a factory-direct price.
Send Your Drawings