
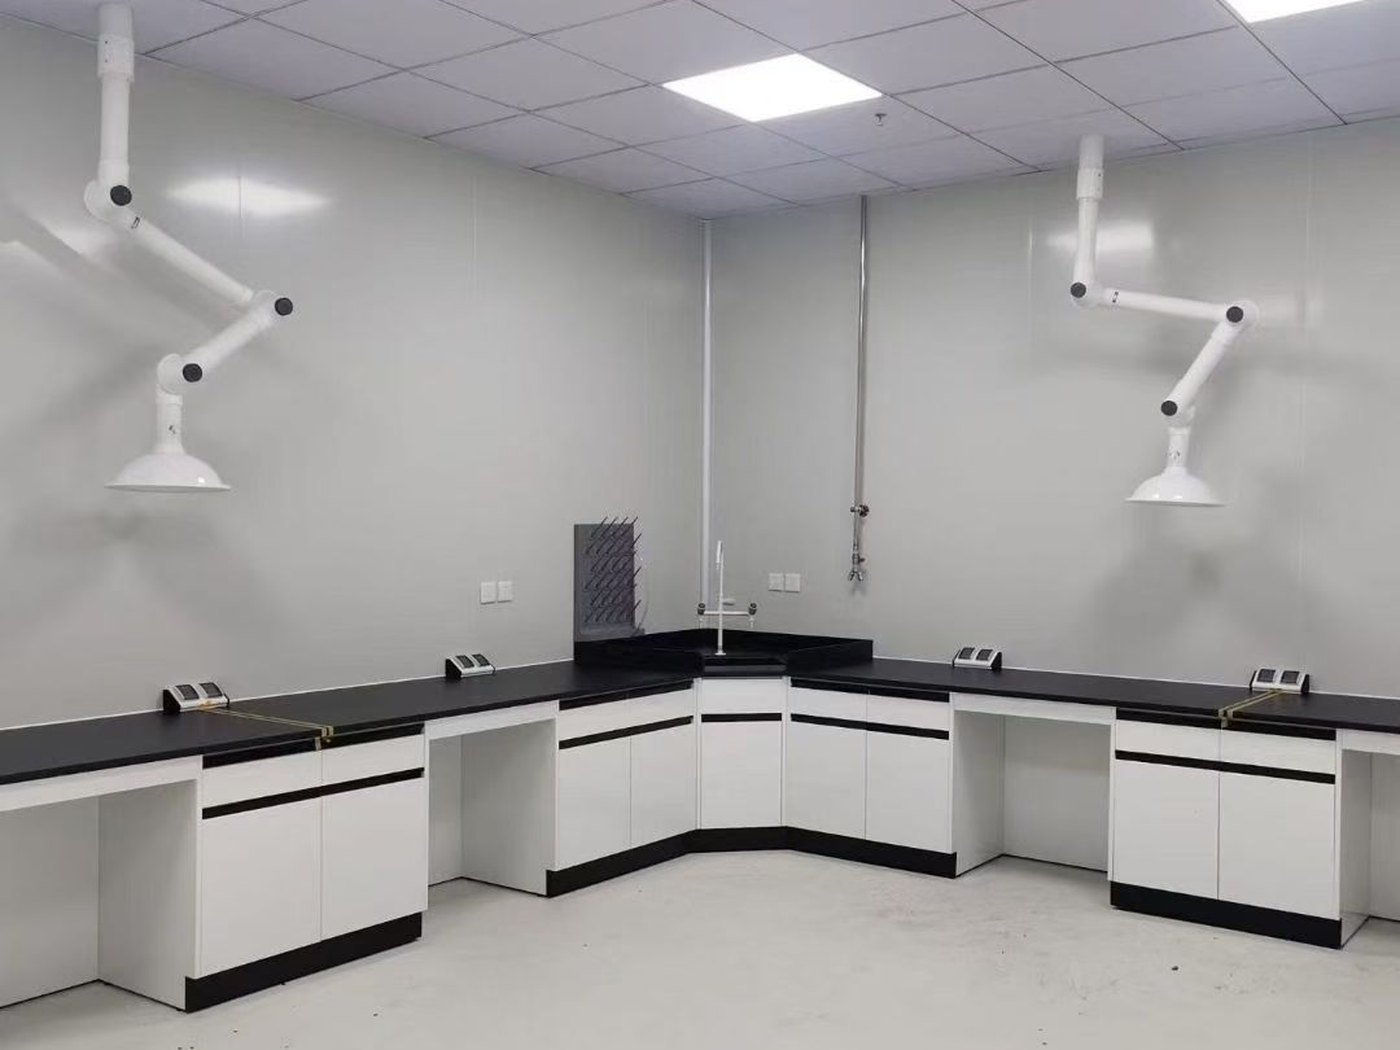
Two bench runs meeting at a right angle, built as one matched unit. A practical way to gain worktop length without losing floor space to a dead corner.
An L-shaped bench makes use of a corner that a straight run would waste. We manufacture both legs and the corner section as one coordinated set, so the worktop joints, edge profile and colour match across the turn. Leg lengths, storage mix and service points are all set from your room drawing. The corner can be a mitred worktop join or a dedicated corner cabinet, whichever suits the layout.
These are standard values; anything here can be changed to suit your drawings or local code. A bench run is usually specified with fume hoods and storage cabinets in the same finish.
| Layout | Two runs at 90 degrees; leg lengths to your drawing |
|---|---|
| Corner | Mitred worktop join or corner cabinet unit |
| Base | C-frame, H-frame or floor-mounted casework |
| Worktop | Phenolic, epoxy, ceramic or stainless 304/316 |
| Depth | 750 mm standard on each run |
| Services | Power, gas, sinks and taps placed per layout |
| Finish | Single RAL colour across both runs |
| Packing | Knock-down, labelled by room and run |
We either mitre the worktop at 45 degrees for a clean continuous edge, or use a dedicated corner cabinet where storage is needed. The method is chosen from your layout and worktop material.
Yes. Each run is made to its own length, so the L fits the room exactly rather than forcing the space to a standard module.
No. Every section is labelled by room and run, and we issue an assembly drawing. The two legs are bolted together on site after the worktops are levelled.
Send a DWG, PDF or a photo with dimensions. You get shop drawings, a material schedule and a factory-direct price.
Send Your Drawings